Why Your Living Room Feels Unfinished (And How to Fix It)
- enrinteriors
- Aug 18
- 3 min read
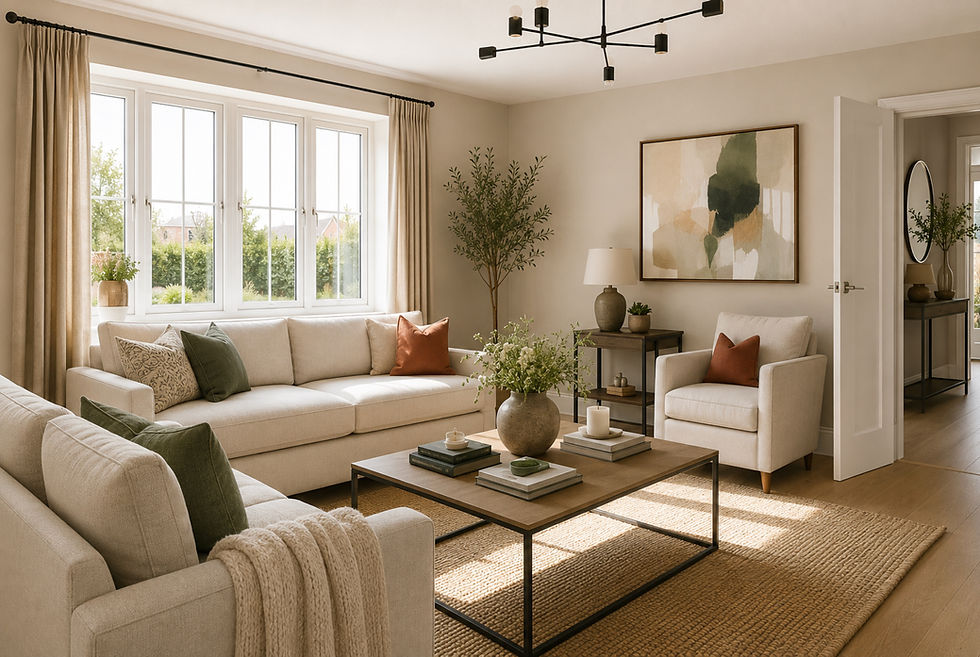
Have you ever looked around your living room, seen beautiful furniture, thoughtful decor and a paint colour you love - yet felt that something is still off? Could this article explain why your living room feels unfinished?
It's one of the most common frustrations homeowners face. The space feels slightly disjointed, lacking that polished, warm and intentional atmosphere you see in professional interior portfolios.
The truth is, an "unfinished" feeling rarely comes down to budget or a lack of nice aesthetic things. Instead, it's almost always a result of subtle imbalances in scale, lighting, layout and proportion.
Here are four common reason your living room might feel incomplete - and the exact designer principles you can use to fix them today.
Your Rug is Floating (The Scale Mistake)
A rug is meant to anchor a seating area, pulling individual furniture pieces into a cohesive conversation zone. One of the most frequent mistakes in UK living rooms is selecting a rug that is too small for the room's proportions, leaving it looking like a "postage stamp" floating in the middle of the floor.
The Fix:
As a general rule, your rug should be large enough that at least the front legs of your sofa and key armchairs sit comfortably on top of it. This visually connect the furniture and grounds the room.
• Quick Tip: Avoid default sizing without measuring. In standard UK living rooms, a 160 x 230 cm rug is often chosen by default, but a 200 x 300 cm rug is frequently what's actually required to properly scale the layout.
💡Need exact measurements for your space?
Finding the perfect proportions doesn't have to involve guesswork. Inside the Calm & Considered Living Room Blueprint, you'll get access to precise rug sizing formulas, coffee table proportion rules and curtain drop calculations tailored to UK room dimensions.
You're Relying on a Single Overhead Light
If your living room feels harsh in the evening or flat during the day, your lighting plan is likely incomplete. Relying solely on a central ceiling light creates heavy shadows, flattens architectural details and strips away warmth.
The Fix:
Professional interior design relies on lightIng layers. To create an inviting, calm atmosphere, aim for a minimum of three light sources positioned at different heights across the room.
1. Ambient Lighting: Your main ceiling light (fitted with a warm dimmer switch).
2. Task Lighting: A dedicated reading lamp next to an armchair or sofa.
3. Accent/Atmospheric Lighting: Table lamps on sideboards, low-level floor lamps or subtle picture lights to illuminate quiet corners.
When you draw the light downward from the ceiling to eye level, the room immediately feels cosy, balanced and complete.
The 60-30-10 Colour Balance Rule is Off
Even with a calm, warm neutral palette, a living room can feel chaotic if shades are applied haphazardly - or monotonous if everything is exact same tone.
• 60% Main Tone: Your walls, largest rug or primary upholstery (creates the foundation).
• 30% Secondary Tone: Secondary furniture, curtains or accent cabinetry (adds depth and contrast).
• 10% Accent/Texture: Soft textiles, artwork, metallic details or architectural greenery (provides interest).
When working with neutral or muted schemes, paying attention to undertones (warm vs. cool) ensures that your wood finishes, fabric and paint shades complement rather than clash with one another.
Artwork and Decor Are Floating Too High
When wall art or shelves are hung too high, they sever the visual connection with the furniture below them, leaving negative space that feels awkward and floating.
The Fix:
• Artwork Placement: Aim to position the centre of your artwork roughly 145 cm - 150 cm (57-59 inches) from the floor - which represents standard eye level. If hanging art above a sofa or console, leave a gap of approximately 15 cm - 20 cm between the top of the furniture and the bottom of the frame.
• Minimal Styling: Resist the urge to fill every flat surface. Group decor in odd numbers (3s or 5s) and vary heights to allow negative space to breathe.
Transform Your Living Room with Confidence
Designing a home that feels calm, intentional and professionally styled isn't about buying more things - it's about understanding how spatial formulas, lighting layers and subtle proportions work together.
If you're ready to stop guessing and start creating a balanced living room tailored to your home, explore our comprehensive guide:
A step-by-step digital guide designed specifically for UK homeowners, including:
Practical metric layout formulas (sofa placement, TV positioning and clearance rules).
Lighting strategies for darker UK rooms & colour undertone guides.
The 5-step designer edit, shelf styling grids and curtain height calcutations.
Printable room planning worksheets and a final designer checklist to keep you on budget.

Comments